Cracks, Collapses, and Clues: Is Your Retaining Wall Trying to Tell You Something?
Is that leaning wall in your yard just settling—or is it a ticking time bomb? Are those cracks cosmetic, or the start of something much bigger?
In this post, you’ll learn what retaining wall failure looks like, what causes it, and how to stop it before it gets worse.
By the end, you’ll know how to spot red flags early and protect your hillside, hardscape, or patio from expensive damage.
What Is Retaining Wall Failure?
Retaining wall failure occurs when the wall can no longer hold back soil due to pressure buildup. Common signs include cracking, tilting, or collapse. Failures result from poor design, substandard materials, or lack of maintenance, allowing earth pressure to exceed the wall’s resistance.
Why Do Retaining Walls Fail?
- Improper or clogged drainage.
- Excessive weight or unanticipated loads.
- Incorrect materials or construction shortcuts.
- Poor soil or foundation conditions.
- Lack of reinforcement or geogrid systems.
- Tree root pressure.
- Water saturation from poor design.
Improper or Blocked Drainage
Water is the silent force behind most wall failure issues.
This is one of the most preventable causes of retaining wall failure, and it’s also one of the most common.
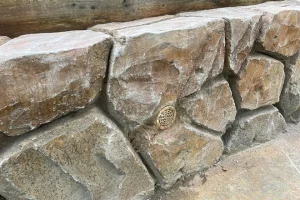
When water can’t escape from behind the wall, it creates hydrostatic pressure—an invisible but powerful push that builds with every rainfall. If the wall doesn’t have working weep holes or other proper drainage solutions like French drains or gravel trenches, that pressure becomes too much.
Many walls are built without attention to how the land slopes or where water runoff will go. Without a way to guide that water out and away, the wall is left bearing the full load.
Property owners often don’t realize how critical these drainage systems are until the wall starts leaning, cracking, or separating from the soil.
Checking drainage systems regularly and ensuring weep holes stay clear can make a huge difference in the long-term health of the structure.
Poor Backfill and Soil Conditions
Backfill material is the soil or gravel placed behind the wall after it’s constructed, and it plays a crucial role in wall stability.
Gravel or free-draining aggregates should be used to allow water to flow freely down and out of the wall’s drainage system. Using dense, absorbent soils like clay can trap water and create pressure.
If the soil behind the wall is poorly compacted, it can shift or settle over time. That movement may seem harmless, but it causes changes in the load and stress on the wall.
Eventually, that shifting soil undermines the structure’s stability and leads to failure.
This is especially important for commercial property owners or anyone working with tiered landscapes. Cutting corners with soil prep may save time during construction, but it almost always costs more in repairs later on.
Unanticipated Loads
Retaining walls are built to support specific forces—but they’re not built to handle everything.
When property owners add unexpected weight, like a driveway for parking, heavy garden features, or a hot tub near the edge, they change the pressure dynamics completely.
Even a wall that’s well-constructed can crack or collapse under weight it wasn’t designed to withstand. These kinds of structural stresses are known as live loads, and they need to be accounted for during design and construction.
If a retaining wall is supporting land near a home, garage, or walkway, the design must factor in every possible force acting on it—not just the soil. Ignoring those details is a common reason for early failure, and one that can be avoided with proper planning and a qualified builder.
Weak Foundation or Base
Just like a house, every retaining wall needs a strong foundation.
That typically includes a compacted gravel footing and a level base course of block or stone. If this foundation is rushed or not built to code, the entire wall is at risk.
When the base isn’t level or the soil beneath it is soft, the wall will start to shift over time. This is especially true on sloped land, like the terraced lots common near Asheville’s mountain homes, where erosion can wash away the footing or undercut the wall’s support.
One way to spot foundation issues is to look at the very bottom of the wall. If the base row of blocks is uneven, or if you see sections that seem to be settling more than others, it’s likely that the foundation needs to be reinforced or rebuilt.
Design or Material Mistakes
Inexperienced builders, bad blueprints, or budget cuts can all lead to design flaws.
A wall that’s too thin, too tall for its base, or missing structural reinforcement simply won’t hold up to long-term stress.
Poor material choices also play a role. Using low-grade concrete, hollow blocks without fill, or the wrong type of stone may save money initially, but it dramatically shortens the wall’s lifespan.
Some walls are built without considering the right backfill depth, slope angle, or reinforcement layers. These oversights violate basic building codes and put the entire structure at risk.
An experienced company will account for all these variables during the planning stage.
This is where hiring the right contractor becomes essential. Look for one who understands both the art and science of retaining wall construction—not just someone who can stack blocks.
Missing or Inadequate Reinforcement
As walls get taller, they require more than just their own weight to stay upright.
Reinforcement systems, like geogrid mesh or deadman anchors, help the wall resist the pressure of the soil behind it. Without them, even thick walls can bulge, lean, or collapse.
Many residential retaining walls are built without reinforcement, especially if the wall is under four feet tall. But local conditions like wet soil, heavy runoff, or nearby structures can increase the load and demand stronger support.
It’s not always easy to tell from the outside whether a wall is reinforced, but if it starts to bow or separate near the middle, that’s often a sign that reinforcement is either missing or has failed.
Tree Root Displacement
The roots of nearby trees are slow-moving forces of destruction.
As they grow, they push against soil, concrete, and block—often applying uneven pressure behind the wall. Some trees can send roots out more than 20 feet in every direction, depending on the species.
This isn’t just a surface problem.
Roots can dig under the base, shift the footing, and create small gaps in the soil that affect drainage. Over time, the result is a wall that appears to be pushing out from below or cracking at random points.
The best way to avoid this issue is to keep large trees a safe distance from any retaining structure and to choose plants carefully during the landscaping process.
Signs Your Retaining Wall Is Failing
- Leaning, bowing, or bulging wall sections.
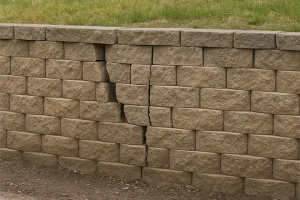
- Horizontal or vertical cracks in concrete, bricks, or mortar.
- Shifting or misaligned blocks, caps, or stones.
- Soil is collapsing or eroding near the base of the wall.
- Pooling water or soggy soil behind the wall.
- Weep holes that are clogged, blocked, or missing.
- Water is seeping through wall joints or leaking from behind.
- Uneven settling or tilting at the base of the wall.
- Mud or debris is leaking through gaps between blocks.
- Visible separation between the wall and the soil behind it.
It’s important to remember that walls don’t usually fail all at once. These structural changes develop slowly, giving you time to spot problems—if you’re looking closely enough. Regular visual inspections, especially after a cold snap or a heavy Appalachian rainstorm in Boone, can go a long way toward catching trouble early.
Structural Red Flags
The most obvious warning signs of a failing retaining wall tend to be physical changes in its shape or surface.
If a wall starts to lean or bow outward, it’s often a signal that the pressure behind the wall is no longer being held in check.
Cracks running horizontally or vertically through bricks, concrete blocks, or mortar joints are also red flags. These cracks may look minor at first, but they often hint at deeper issues within the footing or the overall structure.
A slight shift at the top or base of the wall can be another clue. Sometimes these movements are barely noticeable, but even small misalignments can suggest that the foundation is shifting or that water has started to erode the base layer.
Tilted caps or bricks that seem uneven may point to long-term settling or unstable soil conditions.
Soil and Water Warning Signs
What’s happening behind the wall matters just as much as what you see on the surface.
When the soil behind a retaining wall becomes overly saturated, it gets heavier. That extra moisture increases pressure and can trigger wall failure if drainage systems aren’t working properly.
Pooled water, soggy ground, or mud seeping out between wall joints are all signs that the wall may not be draining as it should.
Clogged or missing weep holes are a common issue in failing walls. These small holes are designed to allow water to escape, but when they’re blocked by dirt or debris, moisture builds up quickly. In extreme cases, this leads to visible soil collapse near the base or sudden shifts in the landscape around the wall.
Get a retaining wall you can trust.
How to Prevent Retaining Wall Failure
The best way to protect your wall is by focusing on proper drainage and reinforcement during construction, along with smart landscaping choices and regular checkups after it’s built. Preventing a collapse isn’t about one big fix—it’s about dozens of small, intentional decisions that help the wall withstand pressure and perform the way it was designed to.
Drainage Solutions
A wall that can’t drain properly is almost guaranteed to fail.
That’s why drainage systems aren’t optional.
Every retaining wall should have weep holes spaced evenly along its base. These holes allow water to escape rather than build up behind the wall. If weep holes clog, pressure increases, especially during heavy rain.
French drains or perforated pipe systems installed behind the wall can also help direct water away. These systems should be surrounded by gravel or another free-draining backfill material that keeps soil from clogging the pipes.
Grading the land above the wall to slope away can further reduce water runoff.
For property owners, especially those managing a commercial property in downtown Morganton or dealing with sloped terrain near Lake James, checking these drainage systems at least twice a year is a good rule of thumb. Leaves, mud, and debris can block outlets quickly, making even a well-constructed wall vulnerable to failure.
Reinforcement Strategies
Reinforcing a retaining wall isn’t just for walls that are tall or dramatic in size.
Any wall facing heavy pressure—from soil, water, or added structures—can benefit from extra support.
One common method is a geogrid: a mesh material layered between blocks and extended back into the soil to anchor the wall more securely.
Other reinforcement options include tiebacks, which anchor the wall to buried rods or beams, and systems like stepped concrete or erosion-resistant materials. These reinforcements give the wall strength to resist both vertical weight and lateral pressure from the soil behind it.
Landscaping Considerations
The plants you choose—and where you plant them—can have a big impact on wall health.
Deep-rooted native plants—like rhododendron or mountain laurel found throughout the Hickory and High Country region—are excellent at holding soil in place and absorbing excess moisture. They can help prevent erosion, reduce water buildup, and keep the landscape stable.
But not all greenery is helpful.
Trees with aggressive root systems should be planted well away from any retaining wall. Roots can displace blocks, lift concrete footings, and interfere with drainage systems.
Mulch and ground cover should also be used carefully.
Too much mulch pressed up against the back of the wall can trap water and block weep holes.
Load Management
Not every wall is designed to hold up a parking area or a patio full of guests.
When a wall is built, the builder has to account for the total pressure it will face. If weight is added later—like a concrete walkway, pergola, or retaining pond—the stress on the wall increases dramatically.
That’s why property owners should be cautious about building too close to the top of a wall or placing heavy features near its base.
Even large planters filled with wet soil can add more pressure than expected.
If you’re unsure what your wall can handle, it’s worth asking a contractor to evaluate the load before making changes to your landscape.
How to Fix a Failing Retaining Wall
Here’s a basic step-by-step overview of how to repair a retaining wall:
- Identify the source of failure (drainage, soil pressure, reinforcement, etc.).
- Remove backfill material from behind the affected area.
- Inspect the footing, drainage, and wall structure for damage.
- Replace or add weep holes and drainage systems as needed.
- Rebuild damaged wall sections with reinforced materials.
- Compact new backfill in layers with gravel or drainage stone.
- Re-grade the slope to direct water away from the wall.
For complex repairs or walls over four feet tall, hiring a professional is recommended. Many issues tie back to deeper structural or soil-related problems that aren’t visible from the outside.
And here’s how pros should build your retaining wall.
Cracked, Crooked, or Collapsing? Morganton Ponds & Hardscapes Has You Covered
Note: We build retaining walls; we do not repair them.
If your existing wall is showing signs of failure, it may be time to replace—not patch—and that’s where Morganton Ponds & Hardscapes comes in. We specialize in building brand-new retaining walls with proper drainage, reinforcement, and craftsmanship built to last.
Don’t wait for a total collapse before making a change. Fill out our contact form today or give us a call to talk about building a wall that’s done right from the start.