Holding It Together: The Basics Behind Retaining Walls

Ever looked at a sloped yard and wondered how it stays in place? Or seen a wall in someone’s landscaping and thought, “What’s that actually doing?”
In this post, you’ll learn what retaining walls are, what they do, what types exist, what materials are used, and how design and cost come into play.
By the end, you’ll understand exactly how retaining walls work and which one you’ll want for your retaining wall installation.
What is a Retaining Wall?
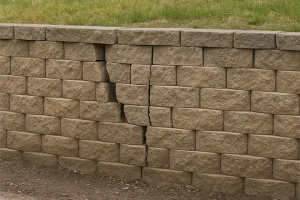
A retaining wall is a structure designed to hold back soil or other materials and prevent erosion or collapse of elevated ground. These walls are built to resist earth pressure and stabilize sloped surfaces. They’re commonly used in landscaping, road construction, and property development to manage slopes, create level areas, and protect nearby structures.
Contact us today about your retaining wall project.
What Does a Retaining Wall Do?
Retaining walls aren’t just for show—they serve a vital purpose in protecting your landscape and improving how you use your space. These structures are designed to restrain and stabilize soil and are built to hold back earth pressure and prevent your yard from sliding or eroding away.
They’re especially helpful when you’re dealing with a steep slope, a slanted yard, or when your property needs multiple levels. When done right, a retaining wall structure adds both function and visual appeal to your outdoor area.
There are many retaining wall ideas you can use to enhance your outdoor areas.
Prevents Erosion
One of the biggest benefits of a retaining wall is its ability to prevent erosion.
When rain falls on sloped land, the soil doesn’t always stay put—it can wash downhill, damaging your landscape, killing plants, and weakening nearby structures.
A well-built wall, especially one using segmental retaining walls or gravity retaining walls, creates a firm barrier to keep that soil in place. This helps maintain the health of your yard and protects your property from long-term damage.
Creates Usable Space
If you’ve ever wished you could make better use of your sloped backyard, retaining structures are your solution.
These walls help flatten areas by cutting into a hill and supporting the earth behind it. That newly leveled surface can transform into a patio, garden, or play area. You can also use them to enhance your curb appeal.
Adds Structural Support
In some cases, retaining walls are absolutely necessary to protect other structures.
If your home or garage is built close to a slope, a wall can help support the foundation and avoid shifting or sinking over time. It also plays a big role in infrastructure, stabilizing roads, bridges, and buildings.
Types of Retaining Walls
Not all retaining walls work the same way. Depending on your needs, site, and style, you can choose from several types of wall systems. Here’s a breakdown of the most common types of retaining walls and how they function.
Gravity Retaining Walls
Gravity retaining walls rely entirely on their own weight to hold back soil.
These walls are usually made from natural stone, large concrete blocks, or even rocks, and they work well for shorter installations.
They’re simple in concept but need to be built with care, especially when supporting heavy earth pressure or managing water flow.
Cantilever Walls
These are reinforced retaining structures made of poured concrete or precast concrete. Cantilever walls use a base slab and vertical stem to turn horizontal pressure into vertical loads, pushing it into the ground.
Because of this clever design, they’re great for supporting tall or heavy loads without using a massive amount of material.
Counterfort Walls
Similar to cantilever designs, counterfort walls include triangular supports (called counterforts) that add extra support behind the face of the wall. These are most commonly used in commercial projects where the wall height exceeds 25 feet.
Anchored Wall
If you need a wall that can hold back a ton of earth pressure in a tight space, an anchored wall might be the best choice. These walls use cables or rods anchored deep into the soil or rock behind the wall to resist force and stabilize the structure.
Mechanically Stabilized Earth (MSE) Walls
These are highly engineered retaining wall structures built from concrete blocks or panels with reinforced soil behind them. Reinforced retaining walls like this use layers of geogrid or metal strips to create a stable system that resists sliding and settling.
Sheet Pile Walls
Built from thin vertical planks made from wood, vinyl, or steel, sheet pile walls are pushed deep into soft soil. They’re ideal in places with limited space but are usually better suited to temporary or small-scale uses.
Crib Walls
Crib walls are a type of gravity wall that uses a grid of interlocking concrete blocks or wood frames filled with crushed stone. These open-face walls allow for drainage and are often used in landscaping and small slope applications.
Diaphragm Walls
While more technical, diaphragm walls are reinforced poured concrete walls typically used in deep excavations. They’re commonly seen in large-scale construction projects like underground garages or tunnel supports.
Common Materials Used
The material you choose for your retaining wall affects its wall’s design, cost, strength, and look. Here’s a closer look at the most popular options:
Concrete
Concrete is one of the most reliable and long-lasting options. Whether you’re using poured concrete, precast concrete, or concrete blocks, it’s strong enough to resist high earth pressure and works in a wide range of settings. It’s also low-maintenance and customizable.
Natural Stone
Natural stone looks timeless and blends beautifully into most landscapes. It’s often used in gravity retaining walls and adds a rustic or classic feel. However, it can be pricier and more labor-intensive to install.
Brick
Brick brings a traditional look to your landscape and can be used structurally or as a veneer over a stronger wall core. It typically requires mortar and some structural support.
Wood
Treated wood can be affordable and easy to install, especially for smaller walls or garden areas. But it doesn’t last as long as concrete or stone and may require more maintenance over time.
Key Retaining Wall Components
A strong retaining wall structure depends on more than just the visible surface. Each part plays a role in holding back soil and keeping the wall from shifting or failing.
Facing
This is what you see on the outside—the decorative or structural surface of the wall. It can be made from concrete blocks, natural stone, brick, or other materials, depending on your wall’s design.
Reinforced Zone
Many taller walls include a zone behind them where reinforcement is added. This area may contain layers of geogrid or anchors to help distribute earth pressure more evenly.
Drainage Zone
A critical but often hidden part of the wall, the drainage zone uses gravel and pipes to reduce hydrostatic pressure caused by water buildup. Good drainage materials extend the life of your wall and prevent collapse.
Base/Foundation
The base or footing gives your wall a solid start. It needs to be level, compacted, and stable enough to handle both the weight of the wall and the pressure from the soil it retains.
Design Considerations
Before building, there are several important considerations to keep in mind that will affect your wall’s look, strength, and performance.
Soil Conditions
The type of soil on your property affects drainage, compaction, and how much earth pressure your wall must resist. Sandy soil drains better than clay, which holds water and adds more weight behind the wall.
Drainage Planning
Without proper drainage materials behind your wall, water builds up and increases hydrostatic pressure. This can push the wall forward or cause failure. Drainage is a key part of every successful installation.
Wall Height and Load
The taller your wall or the heavier the load it needs to hold, the more complex the wall’s design becomes. You may need engineering support or choose from reinforced retaining walls instead of basic gravity retaining walls.
Aesthetics and Site Fit
Besides function, your wall should fit the look of your home and yard. The right combination of materials, shapes, and colors helps your wall blend in or stand out.
Cost Breakdown for Retaining Walls
Building a retaining wall isn’t one-size-fits-all. Several factors come into play that affect what you’ll pay:
- Average cost: Between $3,200 and $9,200 total.
- Per square foot: Starting at $50, depending on materials, design, and installation complexity.
- Material costs: $5–$20 per square foot, depending on whether you’re using concrete blocks, natural stone, or wood.
- Other cost factors:
- Wall height and length
- Slope and site conditions
- Drainage materials and base prep
- Access to the project area
Construction Timeline for Retaining Walls
The time it takes to build a retaining wall depends on the size, design, and the site conditions. A small landscape wall might take just a few days, while a large poured concrete retaining wall could take several weeks.
Weather, material delivery, permit approvals, and excavation needs all play a role in how long your project will take. Having a clear wall design upfront can help you save time and avoid surprises.
Get Wall-to-Wall Excellence With Morganton Ponds & Hardscapes
From taming steep slopes to creating level outdoor spaces, Morganton Ponds & Hardscapes installs retaining walls that bring structure and beauty to your landscape. Whether you’re dreaming of gravity retaining walls or something more custom-like segmental retaining walls, we’ve got the tools and experience to get it done right.
Let’s turn your terrain into something strong, stable, and stunning—fill out our contact form today or give us a call. Your yard deserves more than erosion and uneven ground; it deserves support that lasts.